
Operatory Fit-Out
Operatory Rooms Renovation in Thornhill
With the floors refreshed, Dentistry on Greenlane turned to their clinical rooms. We renovated and fitted out the operatories — new cabinetry and countertops, fresh plumbing and suction, electrical and data rough-in, and installation of chairs, delivery units, and imaging equipment — giving the practice modern, efficient treatment rooms with minimal disruption to the schedule.
What we did
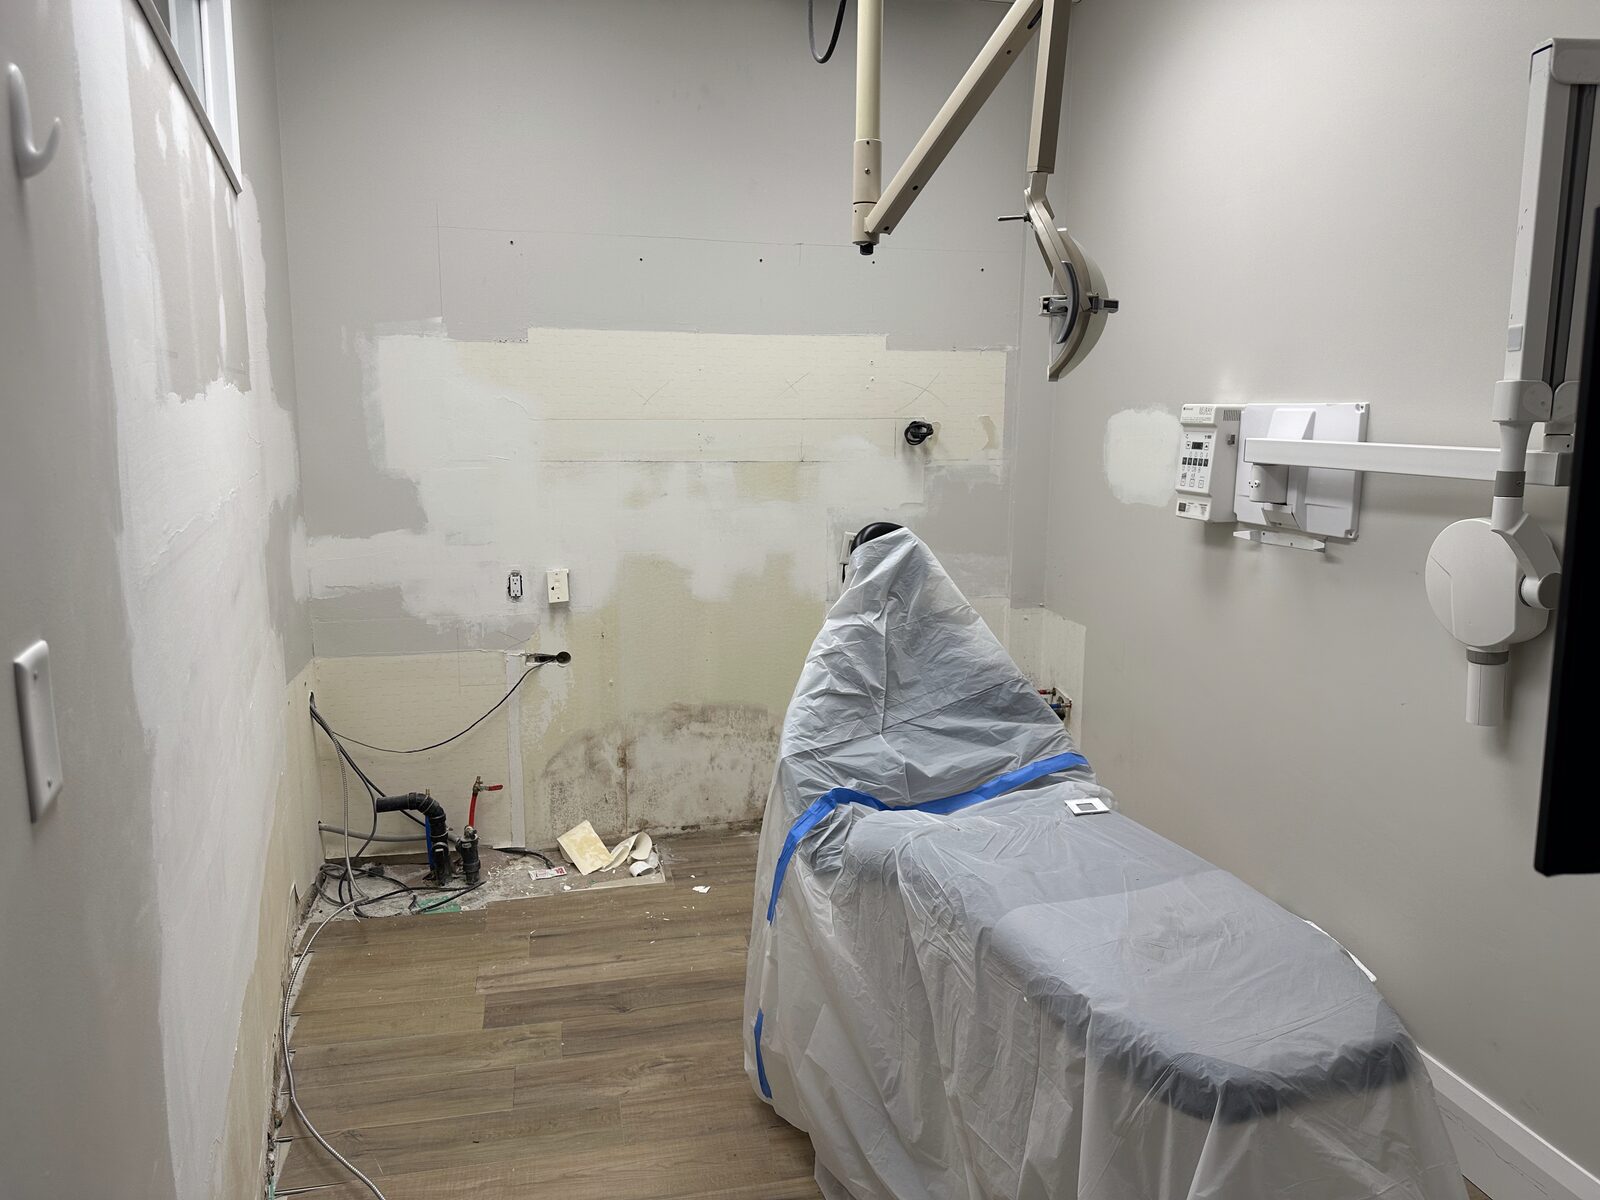
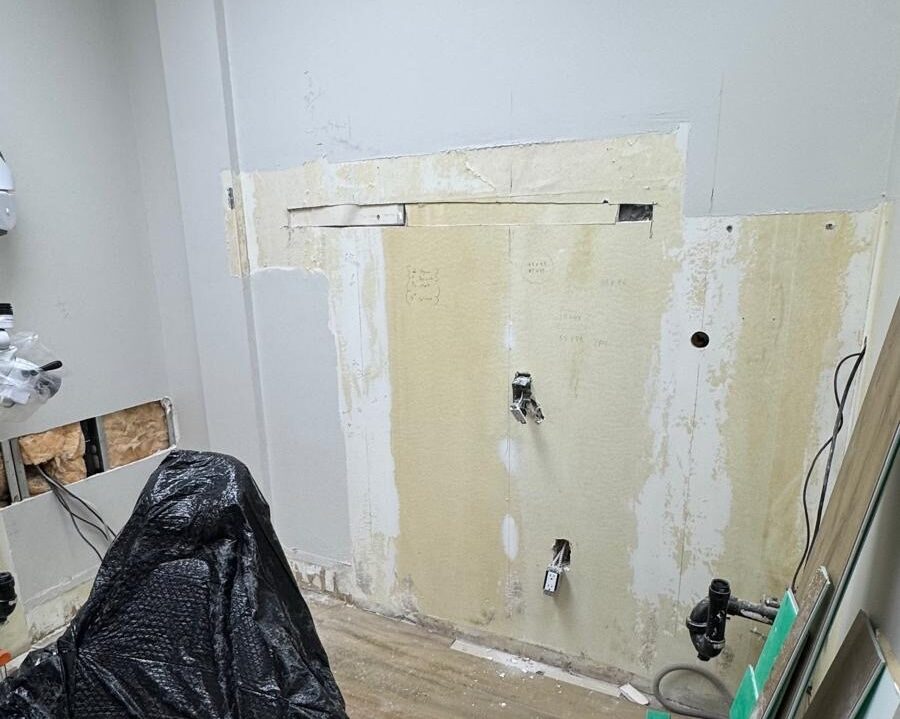
Following the clinic-wide flooring replacement, Dentistry on Greenlane moved on to their clinical rooms. We renovated and fitted out the operatories from the walls in — sequencing the work behind dust barriers so the practice could keep treating patients while we built.
- Demolition & rough-in — we stripped the rooms back, prepped the walls, and installed the mounting infrastructure for the new equipment.
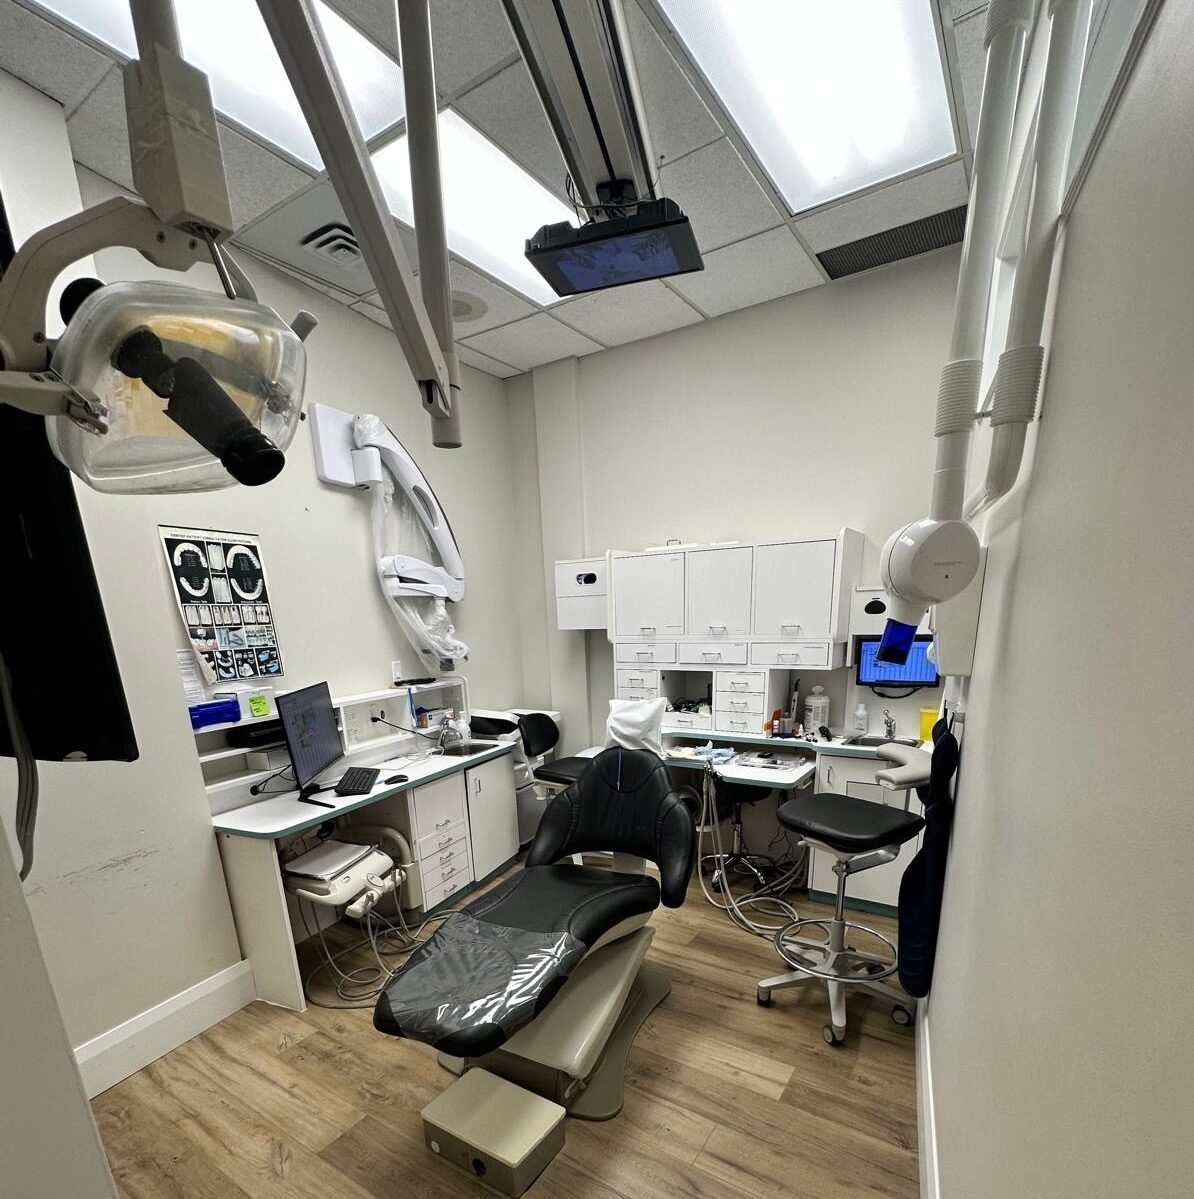
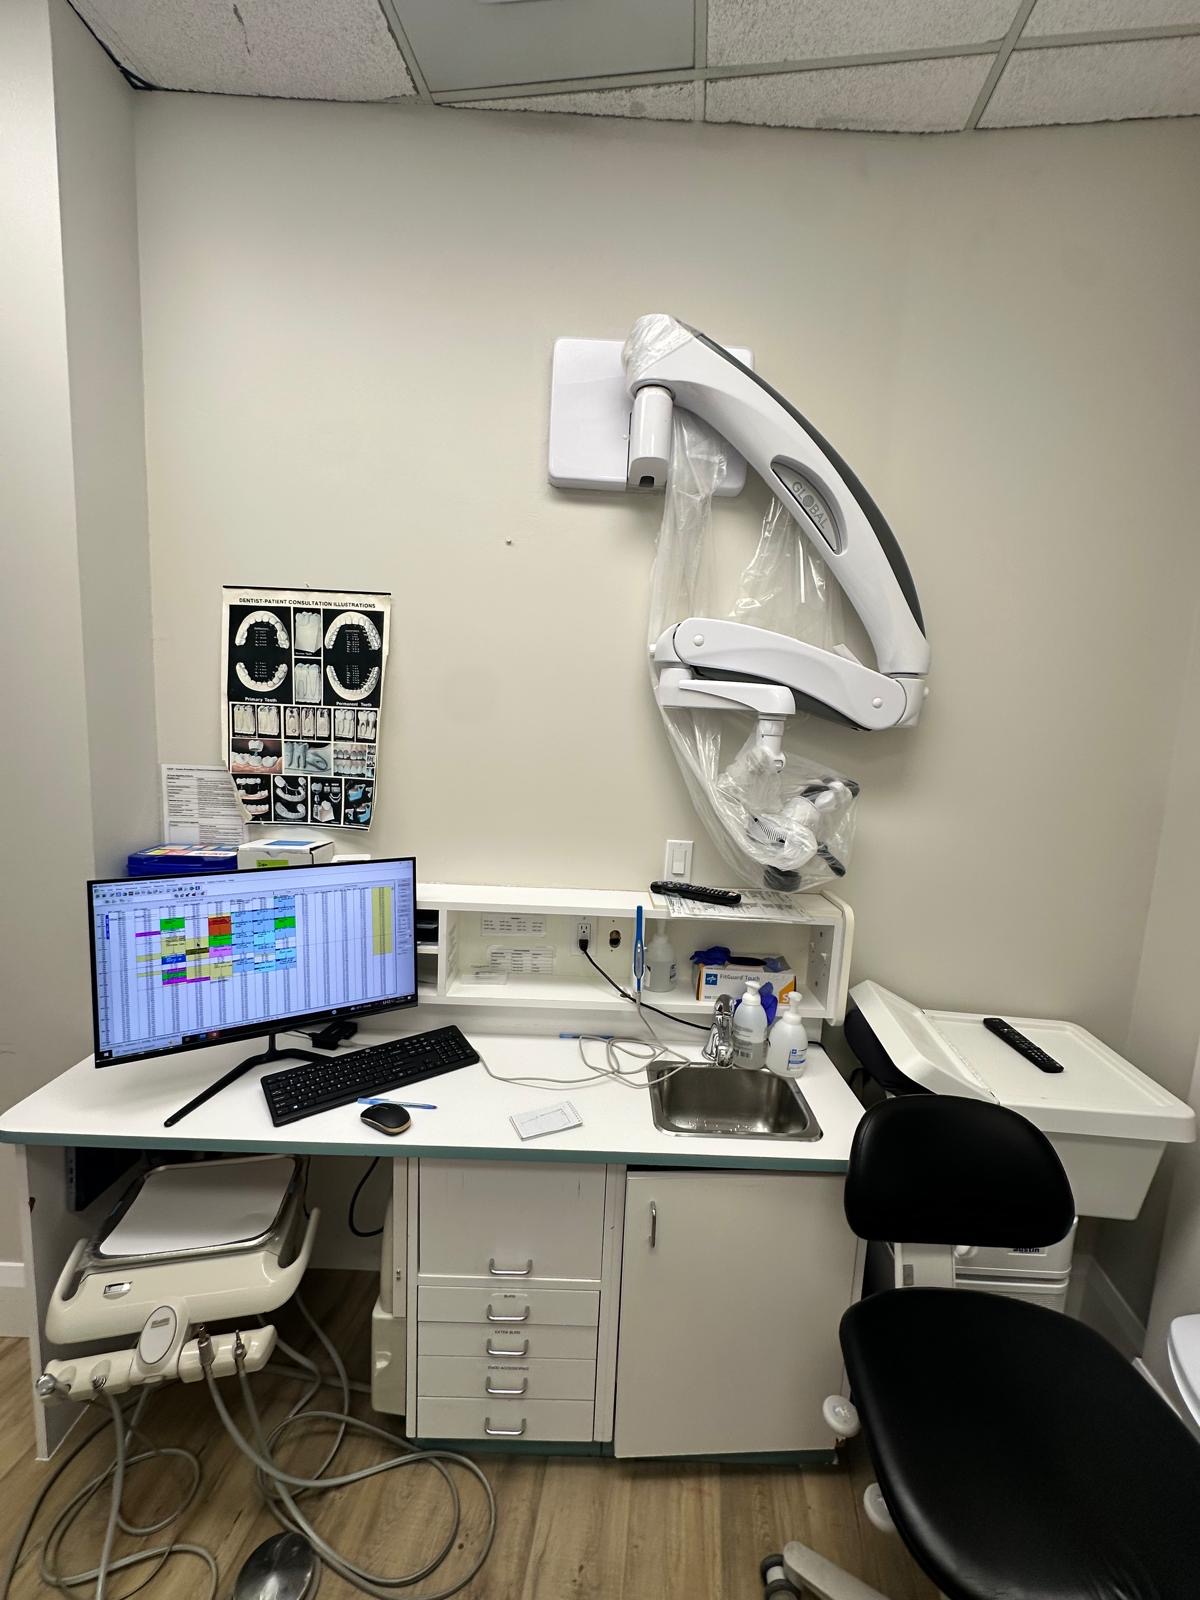
- Millwork & countertops — custom operatory cabinetry and durable quartz-look countertops, built for hygiene and workflow.
- Plumbing, suction & utilities — fresh water, drain, and suction lines run and connected for each chair.
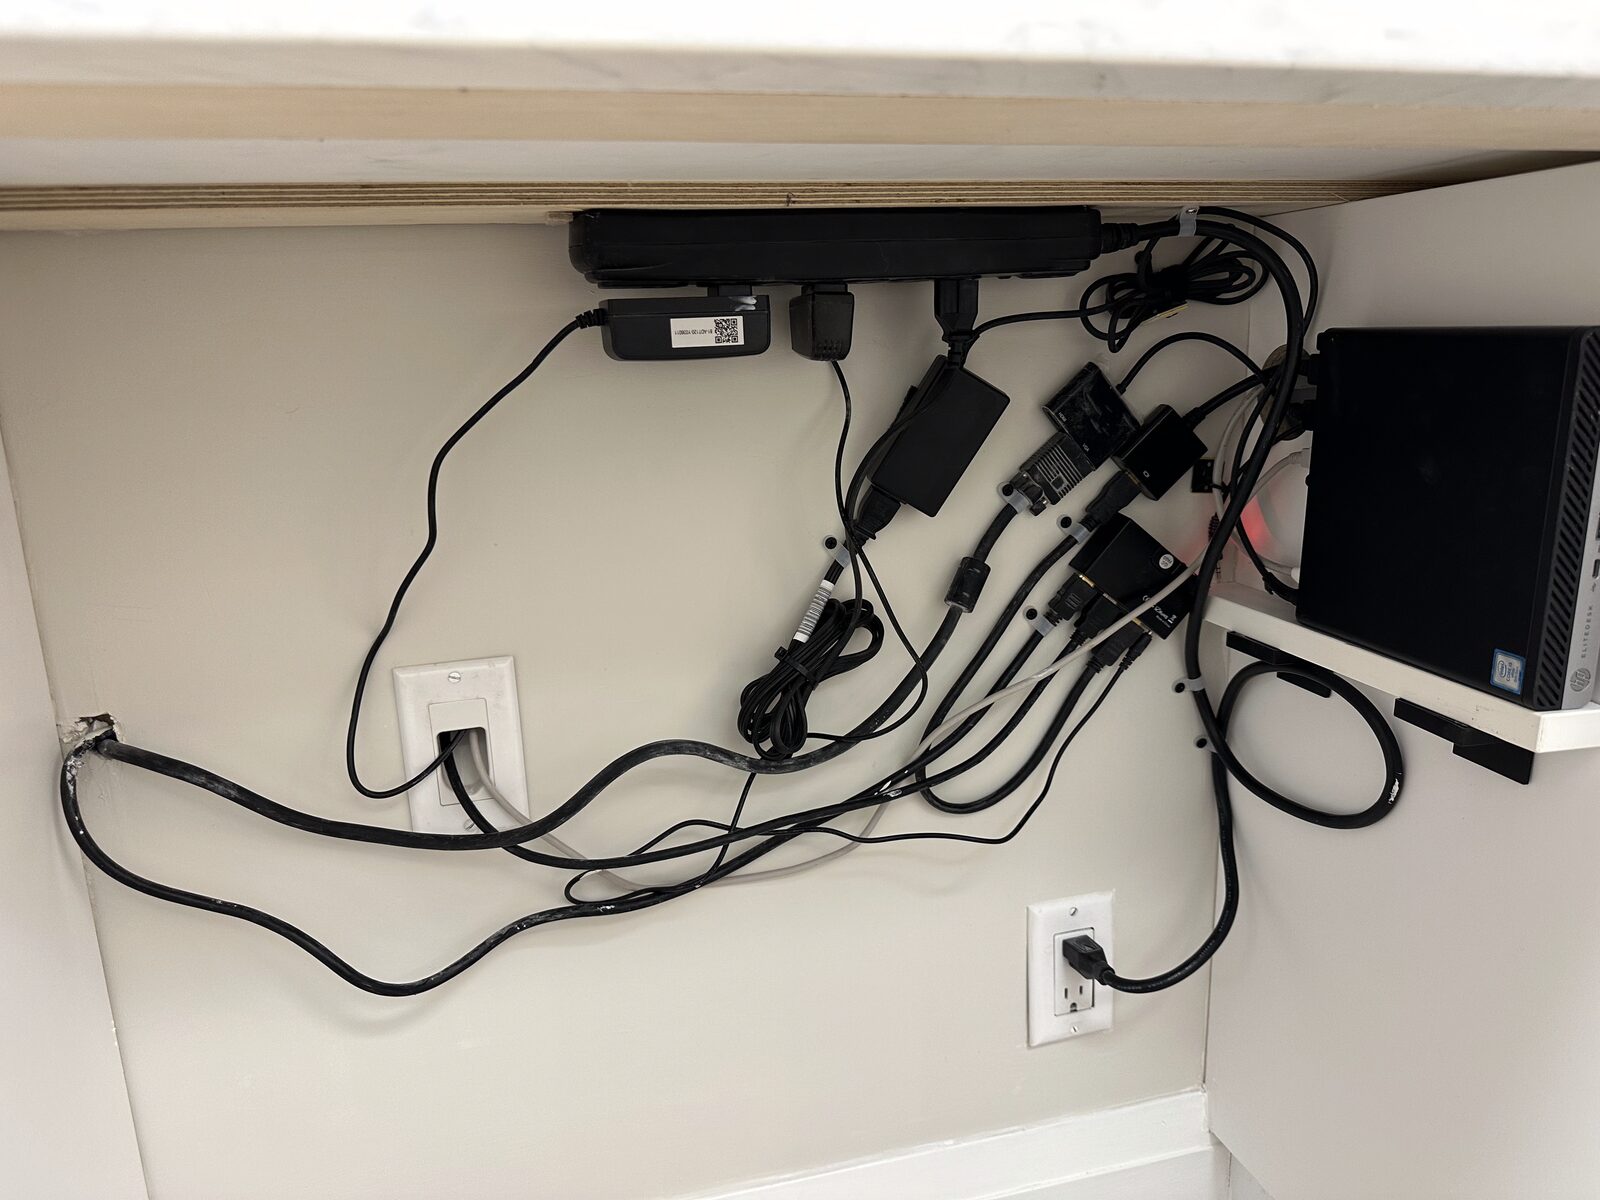
- Electrical & data — new power and data roughed in behind the walls for chairs, monitors, and imaging.
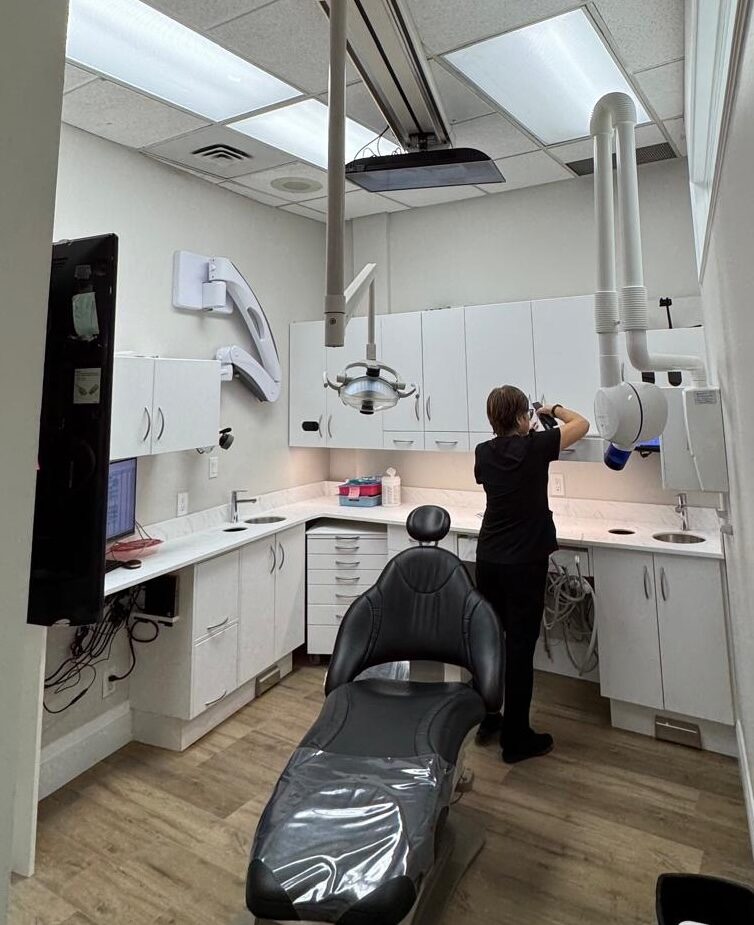
- Equipment & imaging — dental chairs, delivery units, overhead lighting, and a dedicated panoramic X-ray/imaging room installed and commissioned.
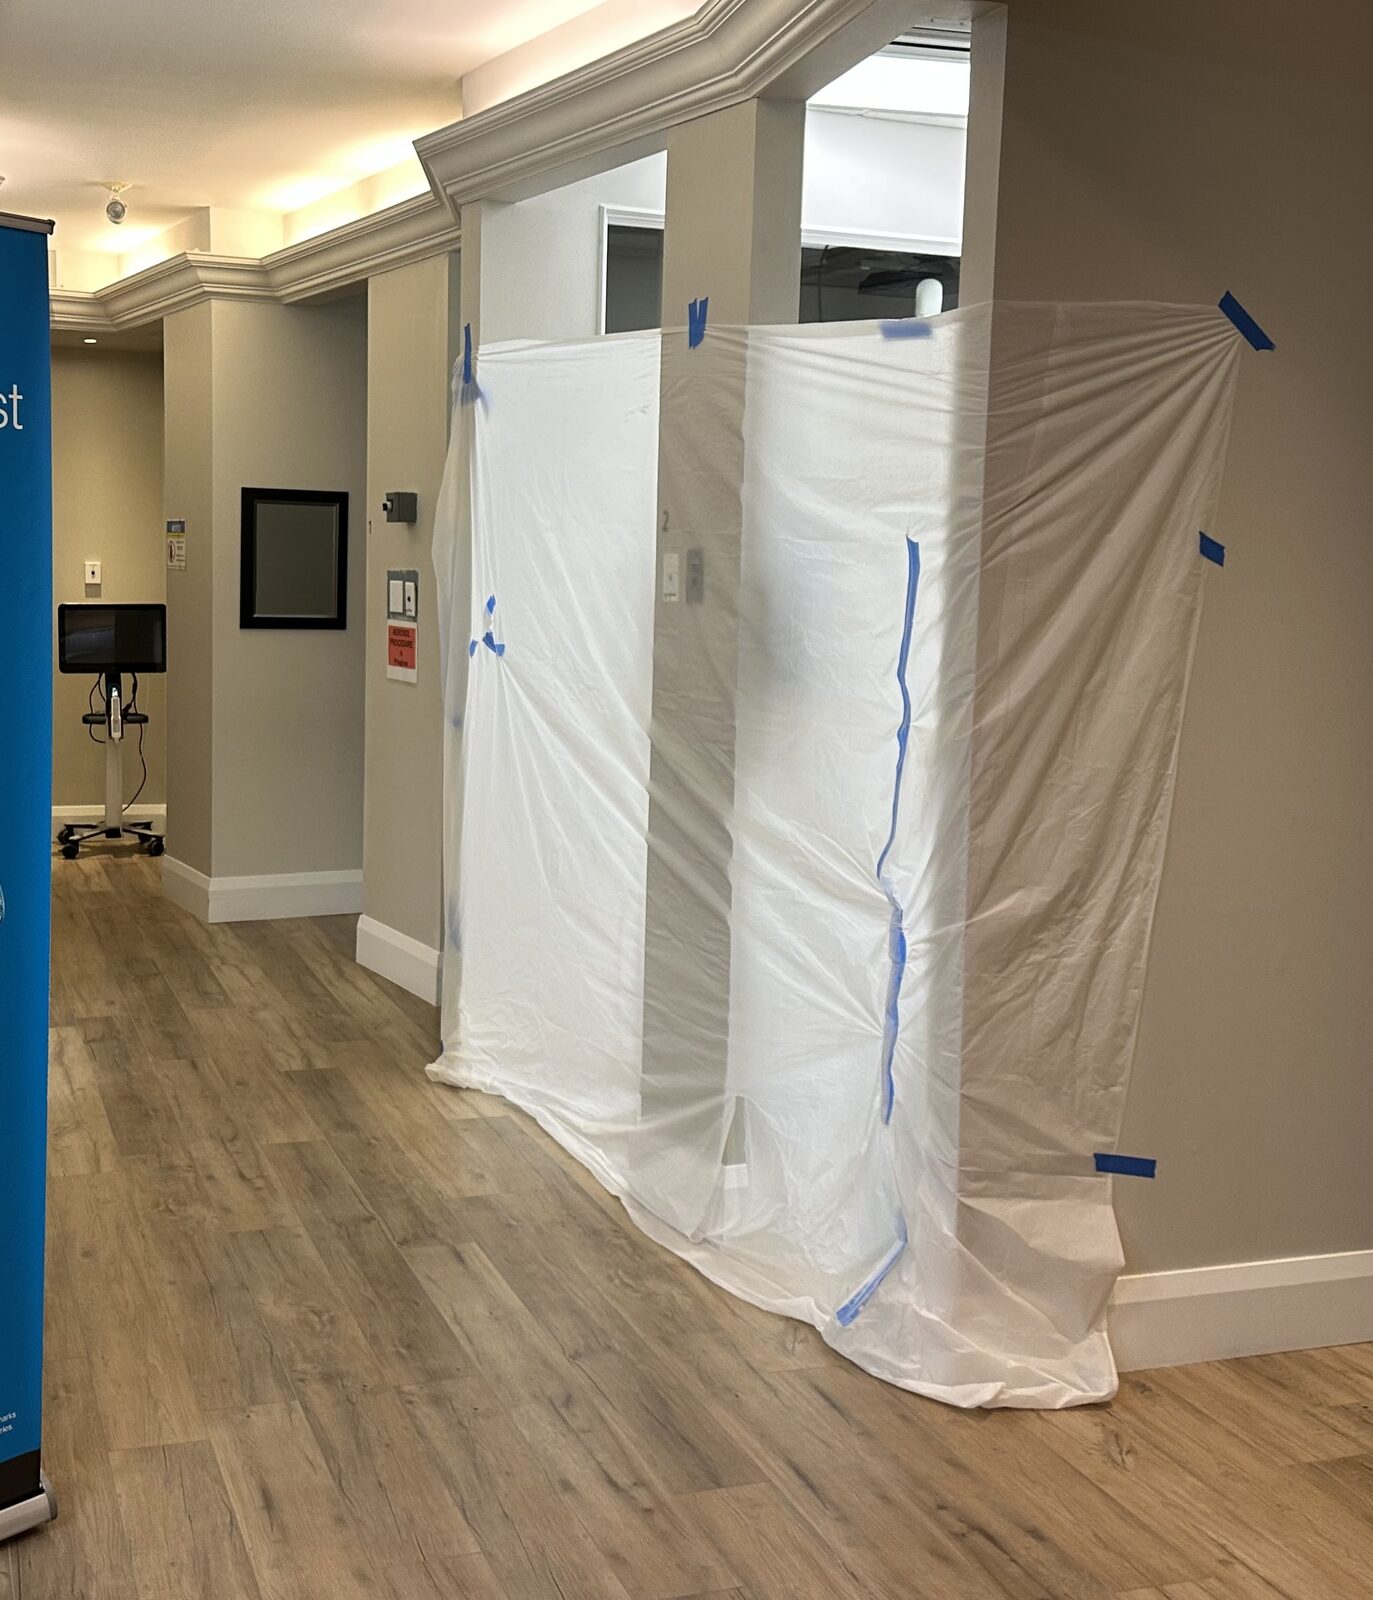
- Dust containment — temporary barriers and phased scheduling kept construction sealed off from the working clinic.
The result is a set of bright, modern, fully outfitted treatment rooms — delivered room by room to keep Dentistry on Greenlane open throughout.
This project covered the operatory renovation; the earlier clinic-wide flooring replacement is documented as a separate project.
Completed for Dentistry on Greenlane, Thornhill, ON.
Highlights
A closer look
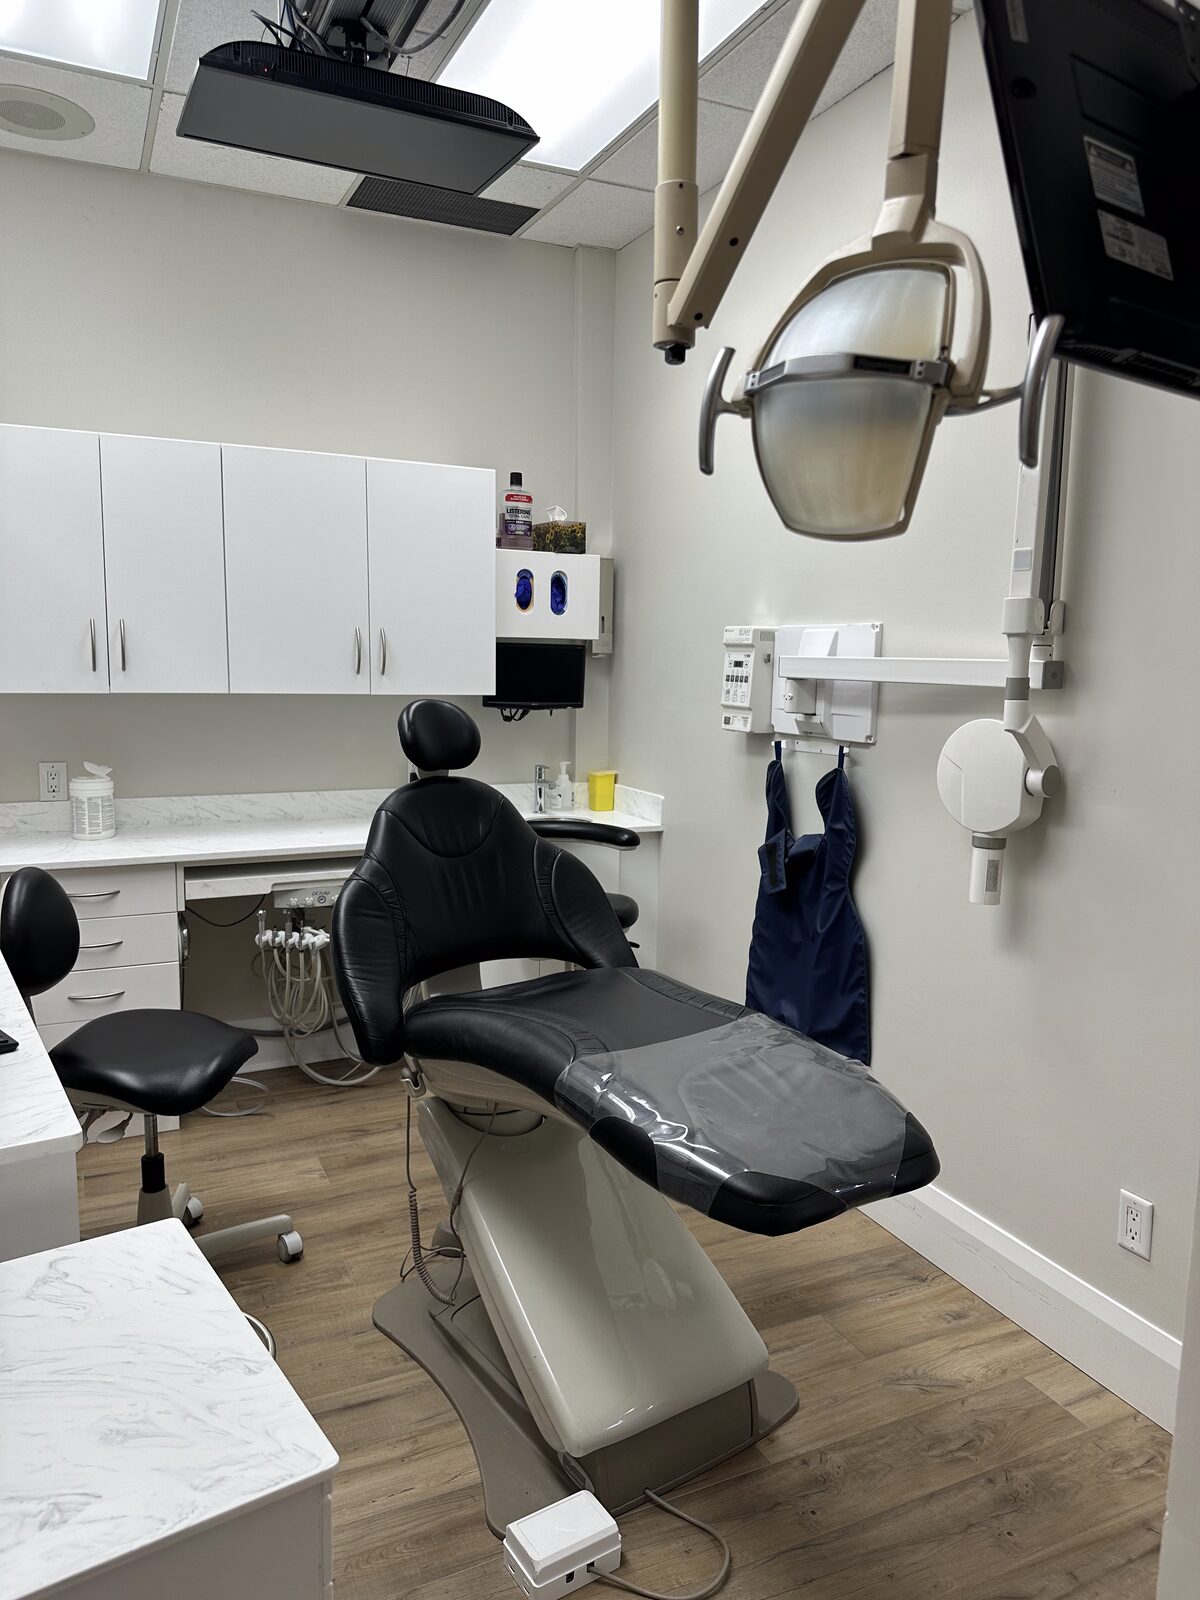
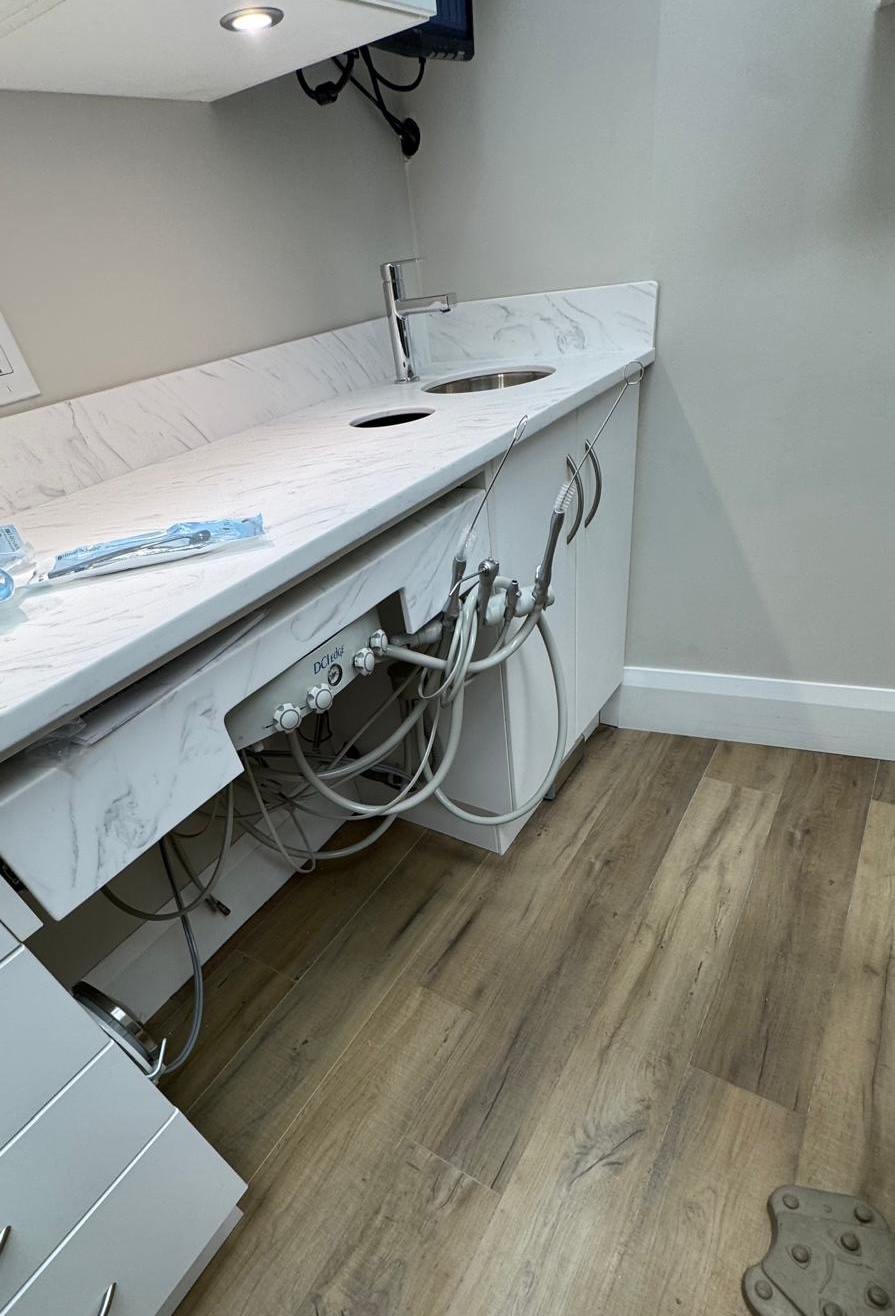
After
The finished treatment rooms
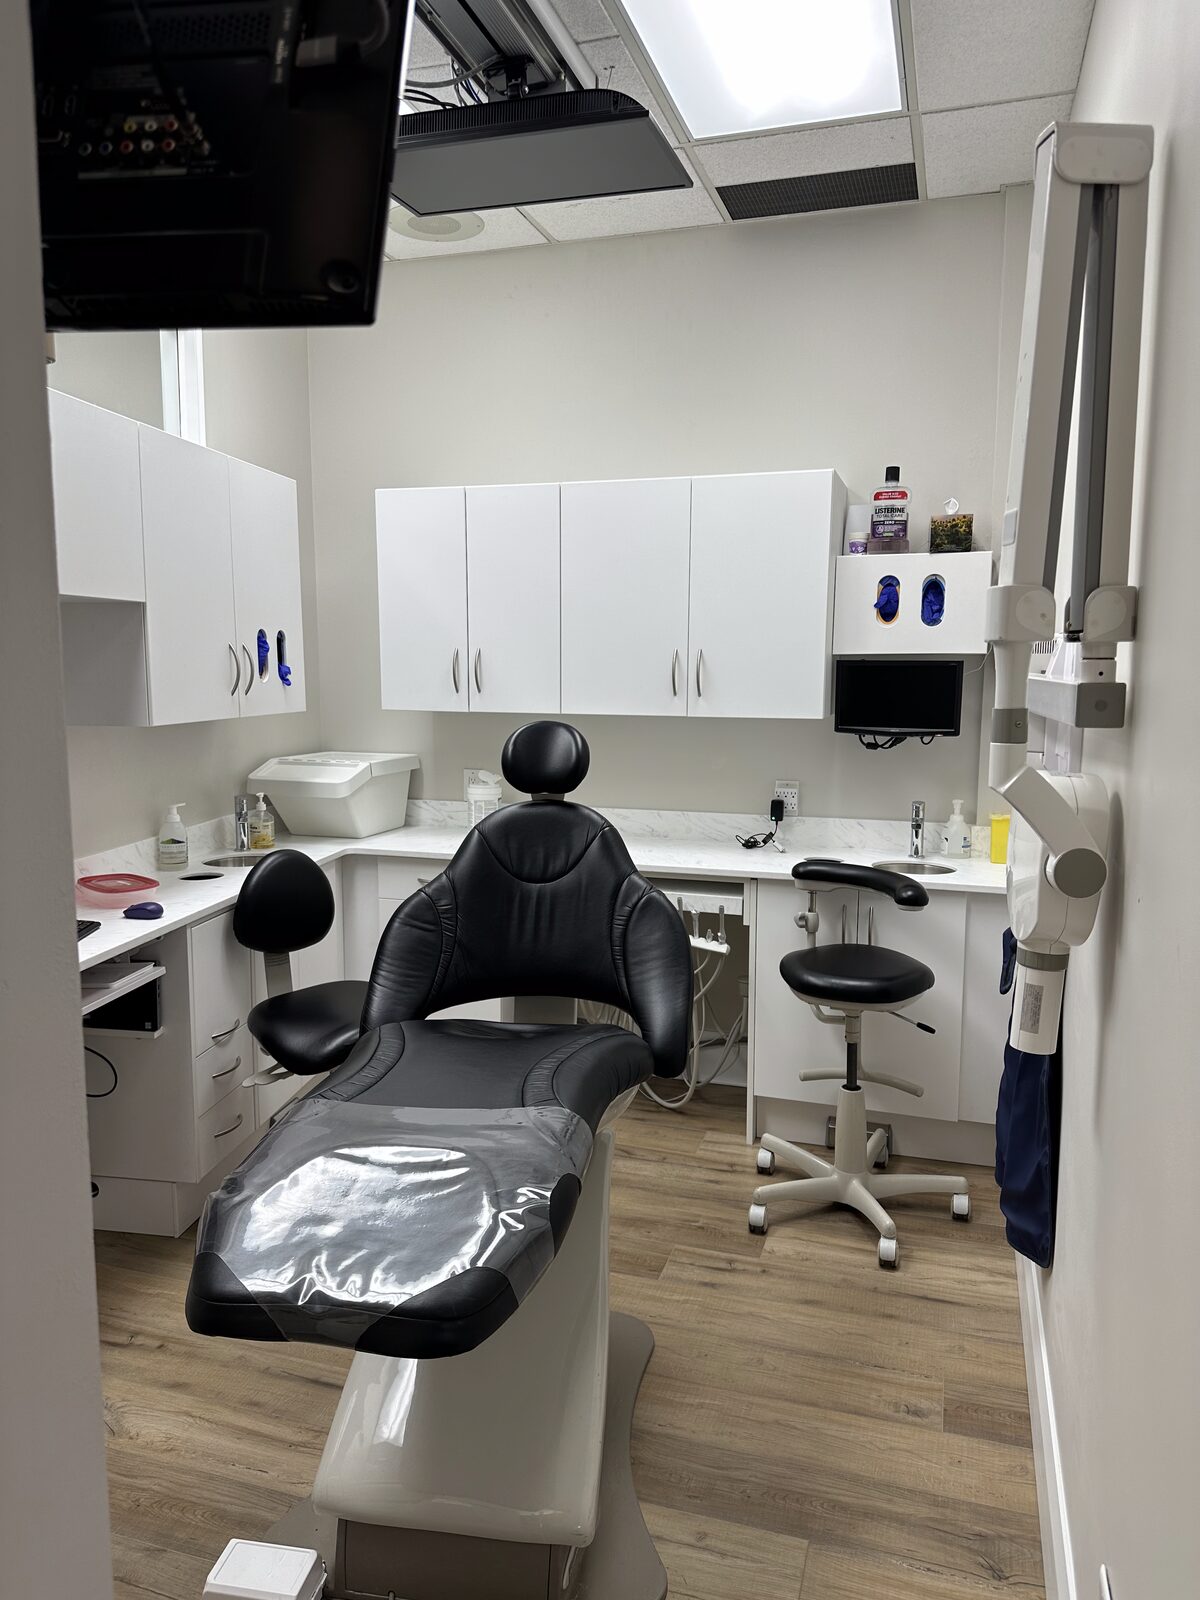
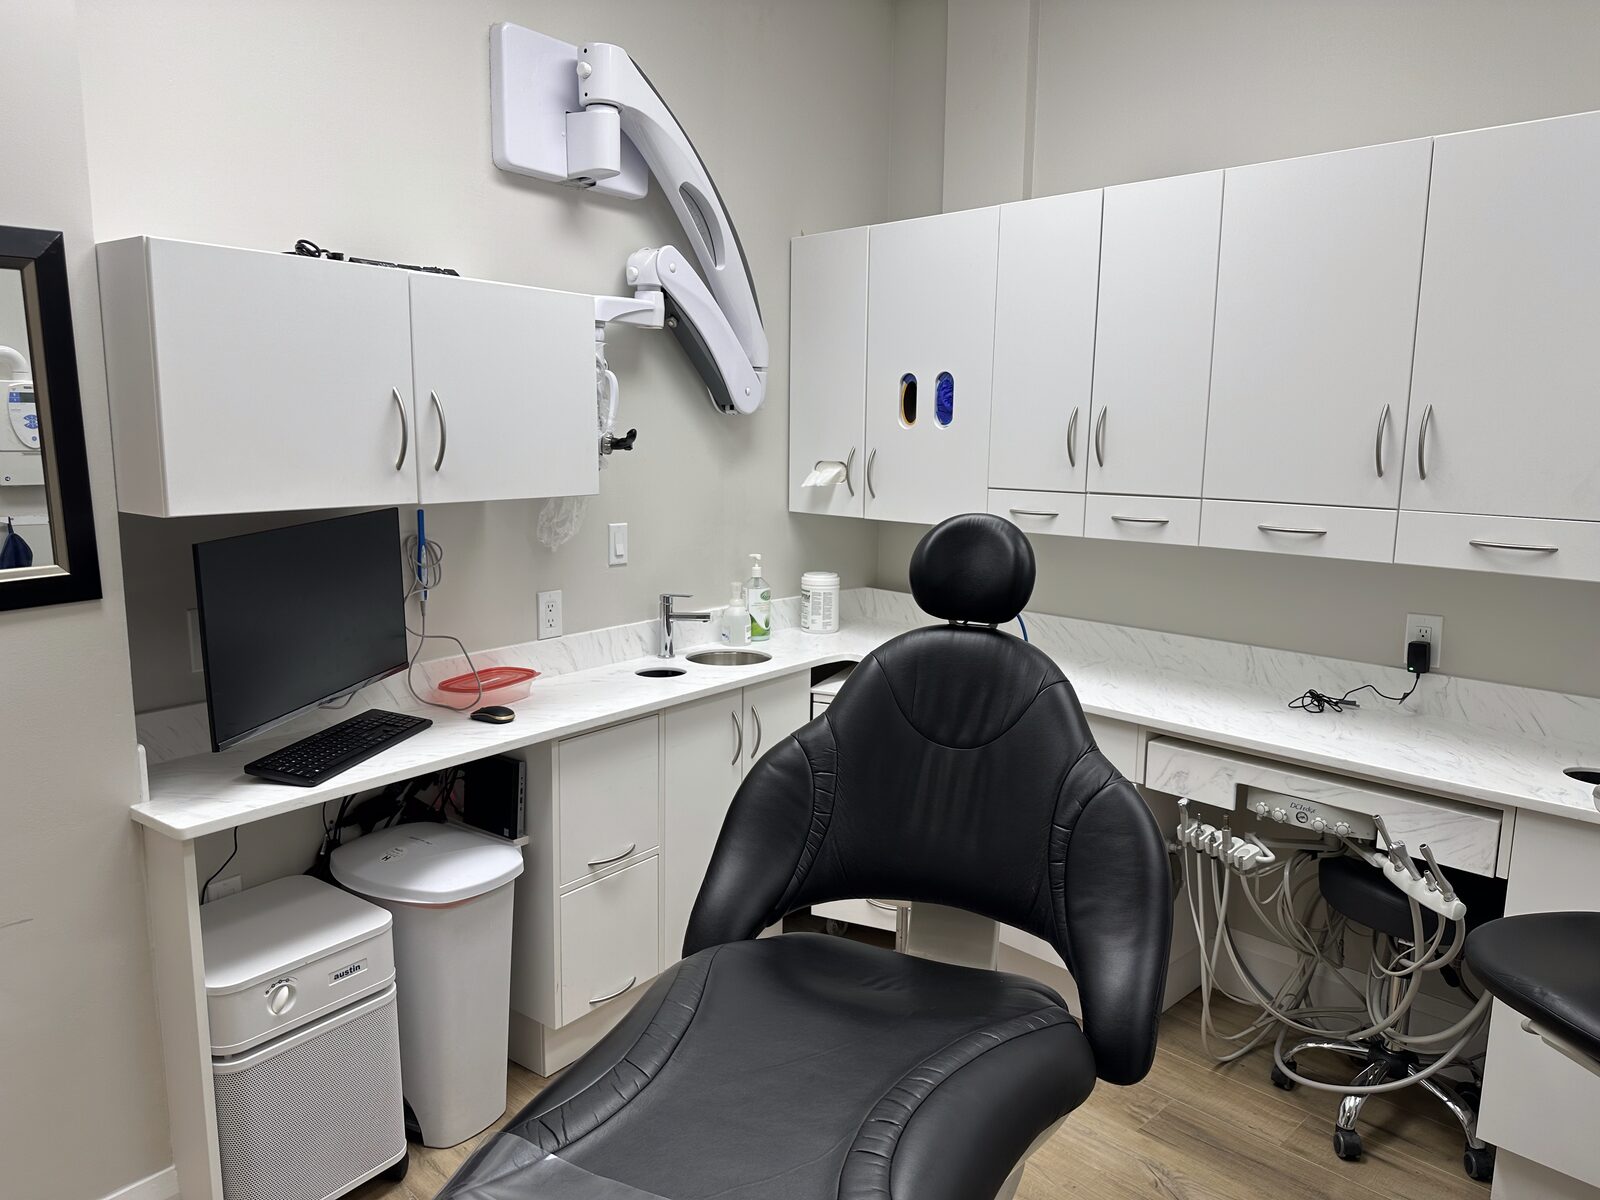
Before
The original operatory cabinetry design
During the build
Demolition, rough-in & fit-out
Planning a clinic project like this?
Serving dental practices across Toronto & the GTA — from single-room refreshes to full fit-outs.
Get a free quote