
Contracts & Process
What is a CCDC-14 Design-Build Contract?
November 8, 2025
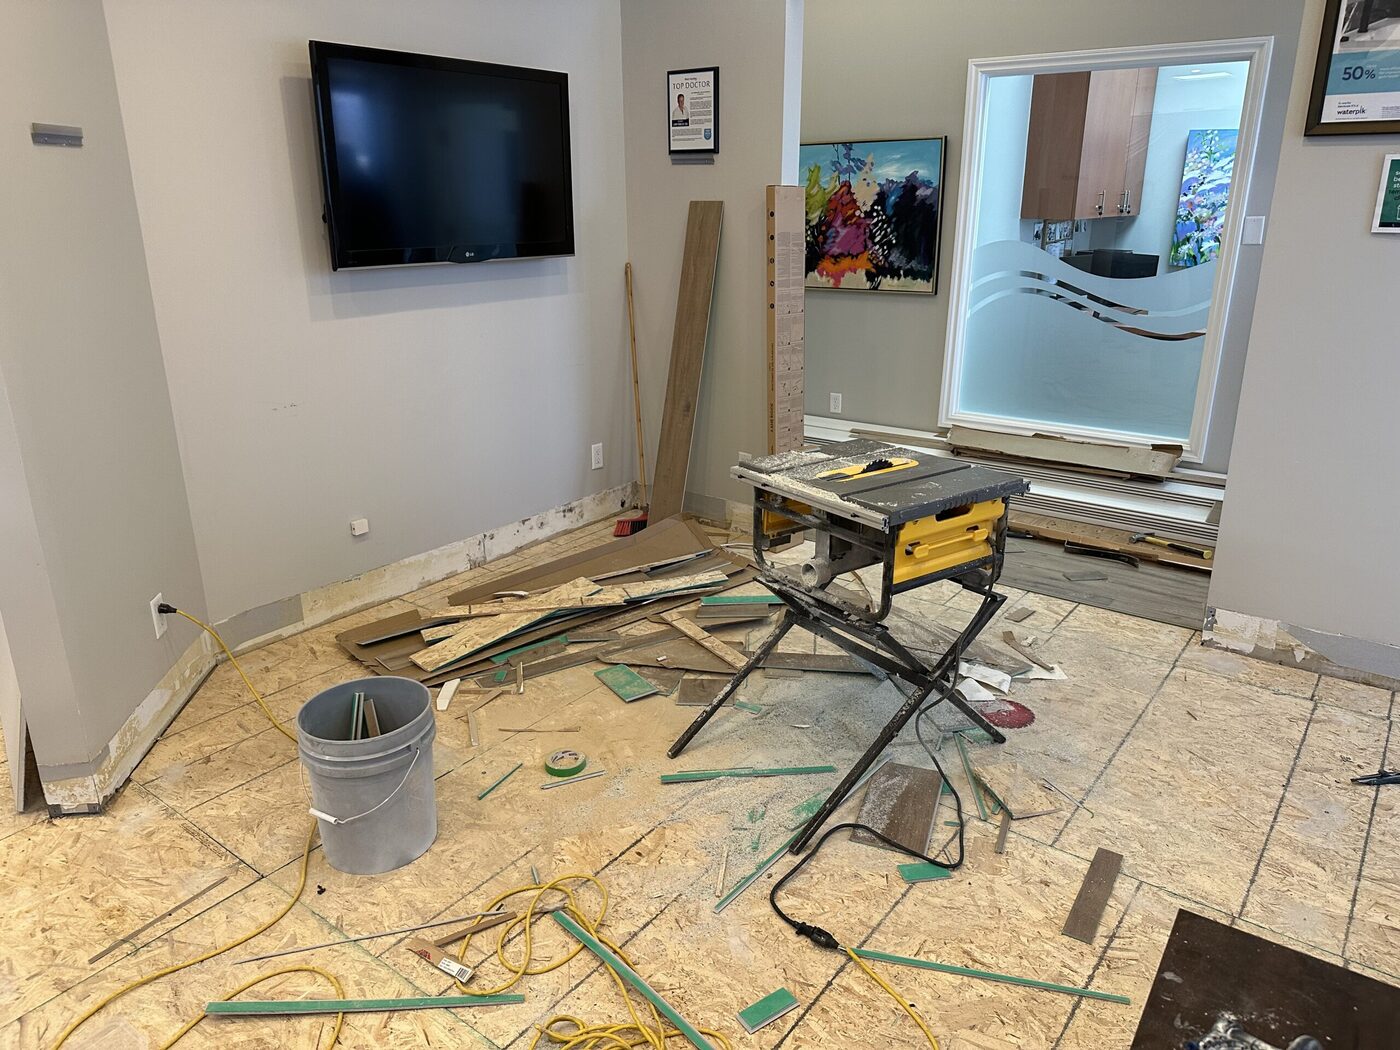
Renovating a dental or healthcare clinic is a really exciting step — but it can also feel like a handful when it comes to juggling design, permits and construction all at once. Choosing the right contract is what makes the difference between a project that runs smoothly and on time, and one that’s full of stress and delays. That’s where the CCDC-14 design-build contract steps in. It’s a widely used agreement across Canada that lets you work with a single team who handle both design and construction — saving you loads of time, confusion and unexpected costs.
In this guide we break down exactly what the CCDC-14 design-build contract is, how it works in the real world, and why it’s especially useful for healthcare and dental clinic renovations in Toronto and the GTA.
What is the CCDC-14 Design-Build Contract?
The CCDC-14 Design-Build Contract is a standard contract created by the Canadian Construction Documents Committee (CCDC). It’s officially called the Design-Build Stipulated Price Contract, and it’s for situations where one company — known as the Design-Builder — takes full responsibility for both the design and construction of a project. This means the client signs one contract and deals with one main point of contact instead of managing multiple contractors, architects and consultants separately.
In a nutshell, the CCDC-14 contract makes the renovation process more efficient by combining two major phases — design and build — under one team. This setup reduces communication errors, speeds up project timelines and provides more cost certainty through one fixed (or “stipulated”) price. For clinic and dental office renovations in Toronto and the GTA, the design-build model ensures every stage — from space planning to finishing touches — meets both aesthetic and regulatory standards.
Key Components of a CCDC-14 Contract
1. The two main players. There are essentially two parties: the Owner (the clinic or healthcare facility owner) and the Design-Builder (a single company or team that takes on the whole project from design and permits through to construction). This arrangement eliminates the communication breakdowns so common in traditional “design-bid-build” projects.
2. Scope of work. The contract begins with a crystal-clear Scope of Work, outlining exactly what the design-builder will be designing and building — layout plans, equipment placement, special materials, and hygiene standards. A well-defined scope helps avoid disputes and keeps the project on track.
3. Stipulated price. The total cost is agreed upon before the work even starts, giving the Owner greater peace of mind on budgeting and avoiding surprise expenses.
4. Change orders & adjustments. Even with the total cost agreed in advance, changes happen (think updated dental equipment or design tweaks). The contract has a clear process for approving and documenting each change before work continues.
5. Risk allocation. Because the design-builder is in charge of both design and construction, they’re ultimately responsible for any errors — minimising the Owner’s risk.
6. Payment terms. Payment is tied to a schedule of progress milestones, keeping cash flow clear for both sides.
7. Dispute resolution. A built-in process (usually negotiation or mediation) resolves conflicts fairly and quickly so projects stay on track.
Why Use a CCDC-14 Contract for Clinic & Healthcare Renovations in Toronto/GTA?
By putting both design and construction under one roof, you get a single point of contact who’s accountable for cost and quality from start to finish:
- One team, one call to make — no more juggling different people to get things done.
- Renovate and reopen quickly — design and build teams on the same page means faster decisions.
- Budget peace of mind — the price is laid out upfront, with no nasty surprises mid-construction.
- Everyone on the same page — a single point of contact keeps changes, approvals and updates flowing smoothly.
- A natural fit for healthcare spaces — especially those needing specialist plumbing, air conditioning and infection-control systems.
In the GTA, a lot of medical buildings are older and come with tiny spaces, outdated wiring, and health regulations to navigate — but a CCDC-14 design-build contract makes it manageable, combining design and construction expertise to meet health standards on time and on budget.
Step-by-Step: Implementing a CCDC-14 Contract for Your Clinic Renovation
- Define your vision and requirements — your layout, workflow, hygiene zones, and equipment placement become your Owner’s Statement of Requirements.
- Choose the right design-builder — a team with proven healthcare and dental renovation experience across the GTA, familiar with plumbing and infection control.
- Negotiate and sign the CCDC-14 contract — review scope, timeline, payment terms, and risk responsibilities together; have a construction lawyer review before signing.
- Begin the design and pre-construction phase — the design-builder develops drawings and coordinates permits; pricing and design evolve together so you can track costs early.
- Construction and project management — the design-builder manages site activities, subcontractors, and inspections, with regular progress updates.
- Final review and handover — final inspections, clean-up, and commissioning of systems, plus warranty documents and final drawings.
- Post-construction support — good design-builders provide post-occupancy support and warranty services after handover.
Pros & Cons of the CCDC-14 Design-Build Contract
Benefits: a single point of responsibility, faster project completion (design and construction overlap), better cost control through a fixed price, improved collaboration between designers and builders, and less administration for busy clinic owners.
Things to watch: you may have less control over fine design details, defining the initial scope precisely is crucial (outline all hygiene, plumbing and accessibility requirements upfront), get a few bids so the contractor’s risk premium doesn’t overcharge you, and remember that major changes after the price is finalised will affect cost and timeline.
Conclusion
The CCDC-14 design-build contract is a reliable choice for Toronto and GTA clinic owners — letting you handle both design and construction under one roof, with cost predictability, speedier timelines, and fewer communication headaches. To get the most out of it, work with an experienced design-build contractor who knows the ins and outs of medical and dental renovation requirements. (See also our guide to dental clinic reception and waiting room design.)
Frequently Asked Questions
What is a CCDC-14 design-build contract? A standard Canadian agreement where one company handles both the design and construction of a project — simplifying communication, shortening timelines, and providing a fixed price for the entire job.
How is CCDC-14 different from other CCDC contracts? Unlike the CCDC-2 contract (which separates design and construction), the CCDC-14 combines them under one agreement — a single point of responsibility that reduces delays and conflicts.
Why is the CCDC-14 design-build contract ideal for clinic renovations in Toronto? Clinic and dental renovations require strict hygiene, layout efficiency, and precise construction timelines, all of which can be managed by one design-build team familiar with GTA healthcare standards.
What are the main advantages of using a CCDC-14 contract? Faster delivery, clear accountability, fewer disputes, and improved cost control — especially useful for busy clinic owners who want predictable results with minimal coordination effort.
Can I make changes after signing a CCDC-14 design-build contract? Yes, but changes may affect cost or schedule since the price is fixed at the start. It’s best to finalise your requirements before the contract begins.
Trusted by dental professionals
We hired Greenstone for a full renovation of our dental clinic, and they exceeded expectations at every step. They truly understood the clinical workflow, infection control requirements, and even helped us visualise the space with 3D plans. The final outcome is not just compliant—it’s beautiful, efficient, and exactly what we needed.
Working with Greenstone was a seamless experience. They handled every detail, from integrating our new dental equipment to creating a calming, hygienic environment for patients. The craftsmanship and project coordination were outstanding. Highly recommend them for any clinic renovation.
After meeting with a few contractors, we chose Greenstone because of their dental renovation experience—and it was the right decision. Their team managed everything from permits to cabinetry with professionalism. Patients and staff love the fresh, modern look.
Planning a clinic project in Toronto or the GTA?
Tell us about your space and we'll put together a plan and estimate.
Contact us