
Clinic Design
Best Clinic Layout & Space Planning in Toronto
Optimised clinic spaces tailored for dental and medical practices. Improve patient flow, staff efficiency, and compliance from the ground up.
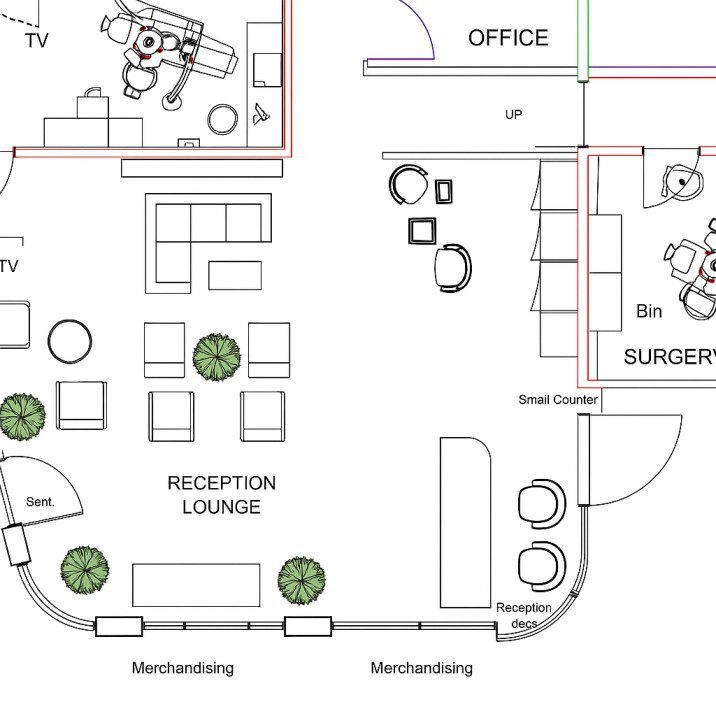
Expert Clinic Space Planning Services in Toronto
At Greenstone Renovations, we specialise in clinic layout and space planning in Toronto, helping dental professionals design functional, efficient, and regulation-compliant clinical spaces. From reception areas to operatory zones and sterilisation rooms, every square foot is purposefully designed to enhance workflow and patient experience.
Whether you’re opening a new dental clinic or redesigning an existing one, our team ensures your clinic layout supports infection control standards (IPAC), AODA compliance, and professional zoning that meets operational needs.
Dental-Focused Layouts That Work for You
Successful clinic design isn’t just about aesthetics — it’s about creating a space that works for patients, practitioners, and equipment. Our team collaborates with healthcare professionals to ensure every area serves its purpose — from smooth patient entry and exit to optimised staff movement and equipment positioning.
We’ve helped clinics across Toronto and the GTA unlock better performance through space planning that’s efficient, code-compliant, and future-ready. Let us help you maximise your space potential.
Why Greenstone for Your Clinic Layout?
We understand the unique needs of dental clinics and deliver layouts that support them.
- Healthcare-Centric Design — specialised in dental and medical zoning requirements.
- Compliance & Functionality — designed to meet IPAC, AODA, and municipal codes.
- Custom-Built for Efficiency — tailored for your workflow, equipment, and staff movement.
Frequently asked questions
What does clinic layout and space planning involve?
It includes designing optimised floor plans for operatories, sterilisation zones, reception, waiting areas, and staff rooms with proper zoning and compliance in mind.
Is this service specific to dental clinics?
Yes, our planning is focused on dental and healthcare spaces, though we also serve other professional offices.
Do you help with permit and compliance documentation?
Absolutely. We ensure all layouts meet Toronto's municipal codes and AODA/IPAC standards, and we help manage permits as needed.
How long does the layout planning process take?
It depends on the clinic size, but initial planning usually takes 1–2 weeks, followed by revisions and final architectural drawings.
Can you redesign an existing clinic layout?
Yes, we specialise in reconfiguring existing clinics to improve functionality, flow, and patient experience without starting from scratch.
Can clinic layout planning help improve patient experience?
Yes, a well-planned layout enhances patient comfort and reduces wait times by ensuring smooth flow between reception, treatment, and checkout areas — creating a more professional and welcoming environment.
Trusted by dental professionals
We hired Greenstone for a full renovation of our dental clinic, and they exceeded expectations at every step. They truly understood the clinical workflow, infection control requirements, and even helped us visualise the space with 3D plans. The final outcome is not just compliant—it’s beautiful, efficient, and exactly what we needed.
Working with Greenstone was a seamless experience. They handled every detail, from integrating our new dental equipment to creating a calming, hygienic environment for patients. The craftsmanship and project coordination were outstanding. Highly recommend them for any clinic renovation.
After meeting with a few contractors, we chose Greenstone because of their dental renovation experience—and it was the right decision. Their team managed everything from permits to cabinetry with professionalism. Patients and staff love the fresh, modern look.
Planning a clinic project in Toronto or the GTA?
Tell us about your space and we'll put together a plan and estimate.
Contact us