
Compliance
Designing a Compliant X-Ray Room in Canada: Shielding, Safety & Standards
November 14, 2025
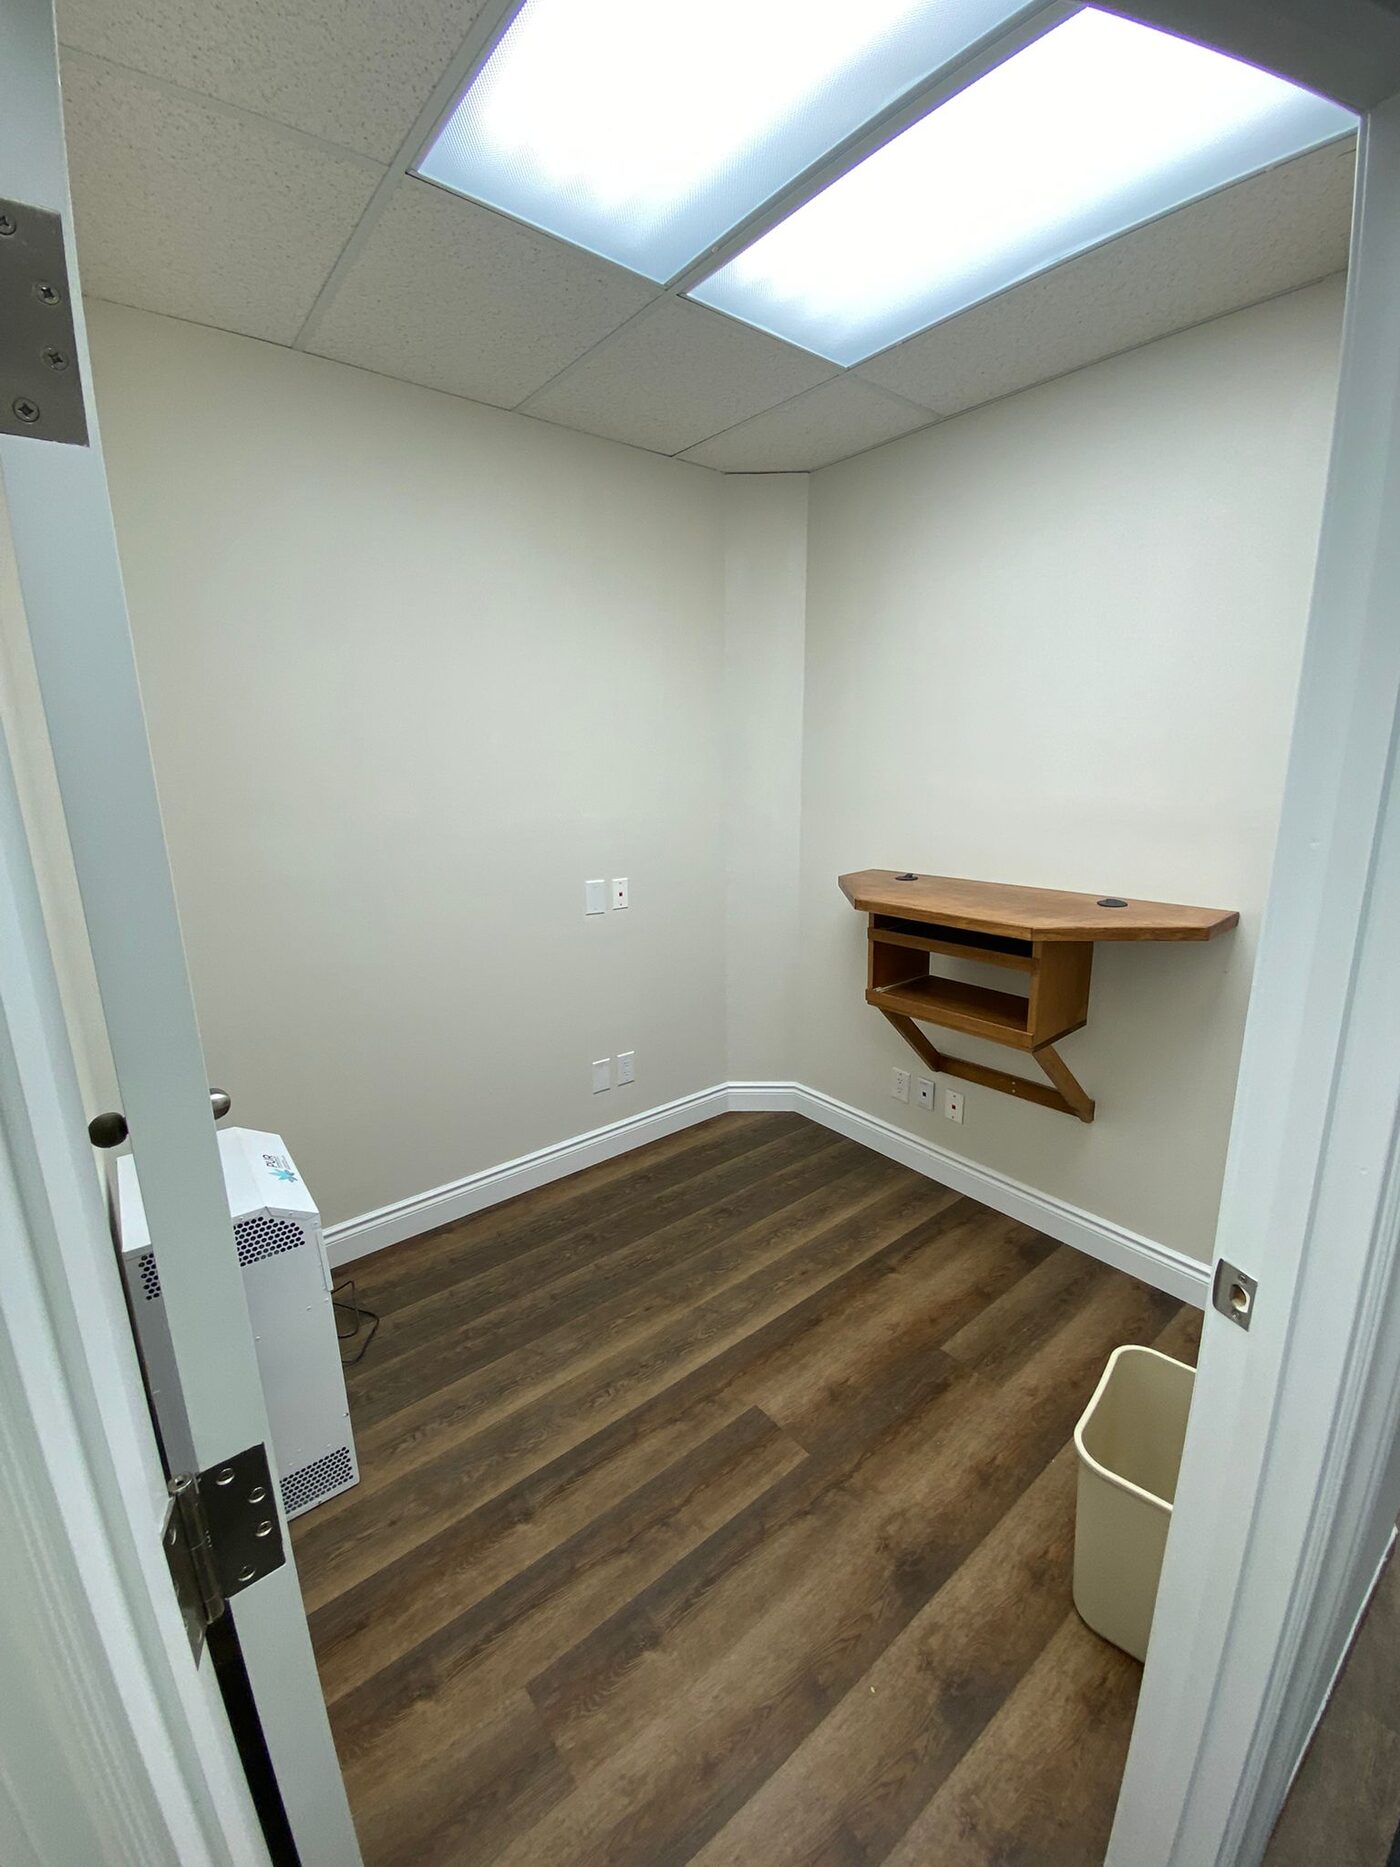
Designing a compliant X-ray room in Canada is about creating a space that not only meets the minimum requirements but is truly safe, efficient, and comfortable for everyone working and being treated there. Whether you’re opening a new dental clinic in Toronto or upgrading a medical practice in the GTA, being clear on Canada’s X-ray safety standards is the key to getting your renovation done with minimal stress.
Understanding Regulatory Requirements for an X-Ray Room in Canada
Every province in Canada follows the national standards laid out by Health Canada. The key reference is Health Canada’s Safety Code 35, which governs building and using X-ray equipment in the medical and dental world — covering layout, shielding materials, radiation limits, and staff safety. It also requires that a facility’s shielding design be approved by a qualified medical physicist before construction begins. In Ontario and the GTA, you’ll need to demonstrate compliance with local rules and pass inspection before switching on your X-ray equipment.
Fundamentals every compliant room must cover:
- Shielding that does its job — walls, doors, ceilings, and floors lined with materials like lead or concrete to stop stray radiation.
- Keeping doses to a minimum — radiation levels in adjacent areas must stay well below Health Canada limits.
- Staff safety — warning signs, restricted entry, and safety barriers.
- Testing and checking — a radiation survey after installation to confirm the room is safe to use.
How to Design X-Ray Room Shielding in Canada
Shielding uses special materials — lead sheets, lead-glass, or dense drywall — to block X-rays from leaving the room, placed inside walls, floors, ceilings, doors, and viewing windows.
Factors that affect shielding design: the type of X-ray machine (dental, panoramic, medical imaging), how often it’s used (workload), who occupies nearby rooms, and the distance from the radiation source to surrounding spaces.
Role of a medical physicist: a licensed medical physicist performs the shielding calculations based on your layout and equipment, determines the correct material thickness, and provides a certification report.
Common shielding materials in Canada: lead sheets or panels (inside drywall or plywood for walls and doors), lead-glass windows (to view patients safely), concrete or specialty gypsum boards where extra protection is needed, and lead-lined doors and frames.
Don’t forget the small stuff: even tiny openings — electrical outlets, pipes, HVAC vents — must be sealed properly, or the room will fail inspection.
Layout & Design Best Practices
Plan for safety and workflow. Start with the patient’s journey: easy entry, minimal movement during the procedure, and a clear path out. The X-ray control area should be behind a lead-lined barrier or outside the primary beam area, keeping staff safe while maintaining visibility through a lead-glass window. In tight Toronto/GTA spaces, separate patient flow from other clinical areas, and place equipment along a solid interior wall to control beam direction and simplify shielding.
Positioning and equipment placement. Always aim the primary beam at a shielded wall — never at doors, windows, or frequently occupied areas. Keep the control panel accessible but outside the main exposure zone, and route cables and utilities through shielded conduits.
Finishes, lighting and comfort. Use medical-grade finishes that are smooth, durable, and easy to clean. Good ventilation and soft, bright lighting keep patients calm, and all penetrations for ducts, cables, or pipes should be sealed or lead-lined.
Costs, ROI & Common Pitfalls
Cost drivers: shielding materials (lead sheets, lead glass, lead-lined doors are the most expensive components), certified labour and installation, medical-physicist consulting fees, hygienic finishes and fixtures, and permits and inspections. While the upfront cost is significant, a compliant room avoids regulatory penalties, supports patient confidence, and improves workflow efficiency.
Common mistakes to avoid:
- Not consulting early — skipping a medical physicist in planning can result in non-compliant shielding that must be rebuilt.
- Ignoring HVAC or wall penetrations — improperly shielded ducts, pipes, or outlets can leak radiation.
- Underestimating structural support — lead is heavy; overlooking wall and ceiling strength delays the project.
- Using the wrong materials — regular drywall or windows without lead lining won’t meet standards.
- Poor project sequencing — installing finishes before shielding is certified causes rework.
Conclusion
Creating a compliant X-ray room in Canada is about more than meeting safety standards — it’s about a well-thought-out, efficient, future-proof space. From shielding and layout to Health Canada’s Safety Code 35, every step is crucial to safety and compliance. (See also: clinic life after renovation — training staff for new layouts.)
Frequently Asked Questions
What makes an X-ray room compliant in Canada? It meets all Health Canada and provincial safety standards, including proper radiation shielding, approved materials, and verified layouts. A qualified medical physicist must perform radiation calculations and inspections to confirm compliance.
How thick should the lead shielding be? It varies based on equipment type, workload, and adjacent occupancy. A medical physicist determines the required thickness according to Safety Code 35 and site-specific conditions.
Do dental clinics in Ontario follow the same X-ray room standards? Yes. Dental clinics must comply with Safety Code 35 and local radiation-safety regulations. Even smaller dental X-ray rooms require proper shielding, certified installation, and inspection.
How long does it take to build a compliant X-ray room in Toronto or the GTA? Typically 4–8 weeks, depending on room size, permit approvals, and construction complexity.
Who can design and build a compliant X-ray room in Canada? Only qualified professionals — medical physicists, architects, and licensed renovation contractors — should design and construct X-ray rooms.
Trusted by dental professionals
We hired Greenstone for a full renovation of our dental clinic, and they exceeded expectations at every step. They truly understood the clinical workflow, infection control requirements, and even helped us visualise the space with 3D plans. The final outcome is not just compliant—it’s beautiful, efficient, and exactly what we needed.
Working with Greenstone was a seamless experience. They handled every detail, from integrating our new dental equipment to creating a calming, hygienic environment for patients. The craftsmanship and project coordination were outstanding. Highly recommend them for any clinic renovation.
After meeting with a few contractors, we chose Greenstone because of their dental renovation experience—and it was the right decision. Their team managed everything from permits to cabinetry with professionalism. Patients and staff love the fresh, modern look.
Planning a clinic project in Toronto or the GTA?
Tell us about your space and we'll put together a plan and estimate.
Contact us